You are viewing all listings Homes with 4 or more Bedrooms between $0 and $30000000 dollars.

$699,000 $333 per sq.ft. Surry NH Home »
4 Beds | 2 Baths | Total Sq. Ft. 2380 | Acres: 3.37Listed on Wednesday Jul 15, 2026
Description: Just what you have been looking for, 3 driveways off the Keene line in Surry with views over Keene. Ranch with 3-4 bedrooms, fireplace insert in living room with beautiful stonework, 2 baths, large 3 season sun room, new chimney and cap, newly sanded hardwood floors, private large deck(24x13), open porch to view (18.6x8.6), inground pool (20x40) with fancy pavers & pergola for shade, Large fenced garden space (30x60) with raised beds and black raspberry plants, oversized shed, Ready for a quick move-in. COMING SOON, ACTIVE JULY 19TH AT OPEN HOUSE 1PM-4PM. See Listing Details & 48 images.
$2,150,000 $442 per sq.ft. Surry NH Home »
Price Change! Reduced by $225,000 down 10% on July 27th 2026
4 Beds | 3 Baths | Total Sq. Ft. 4859 | Acres: 191
Listed on Saturday May 23, 2026
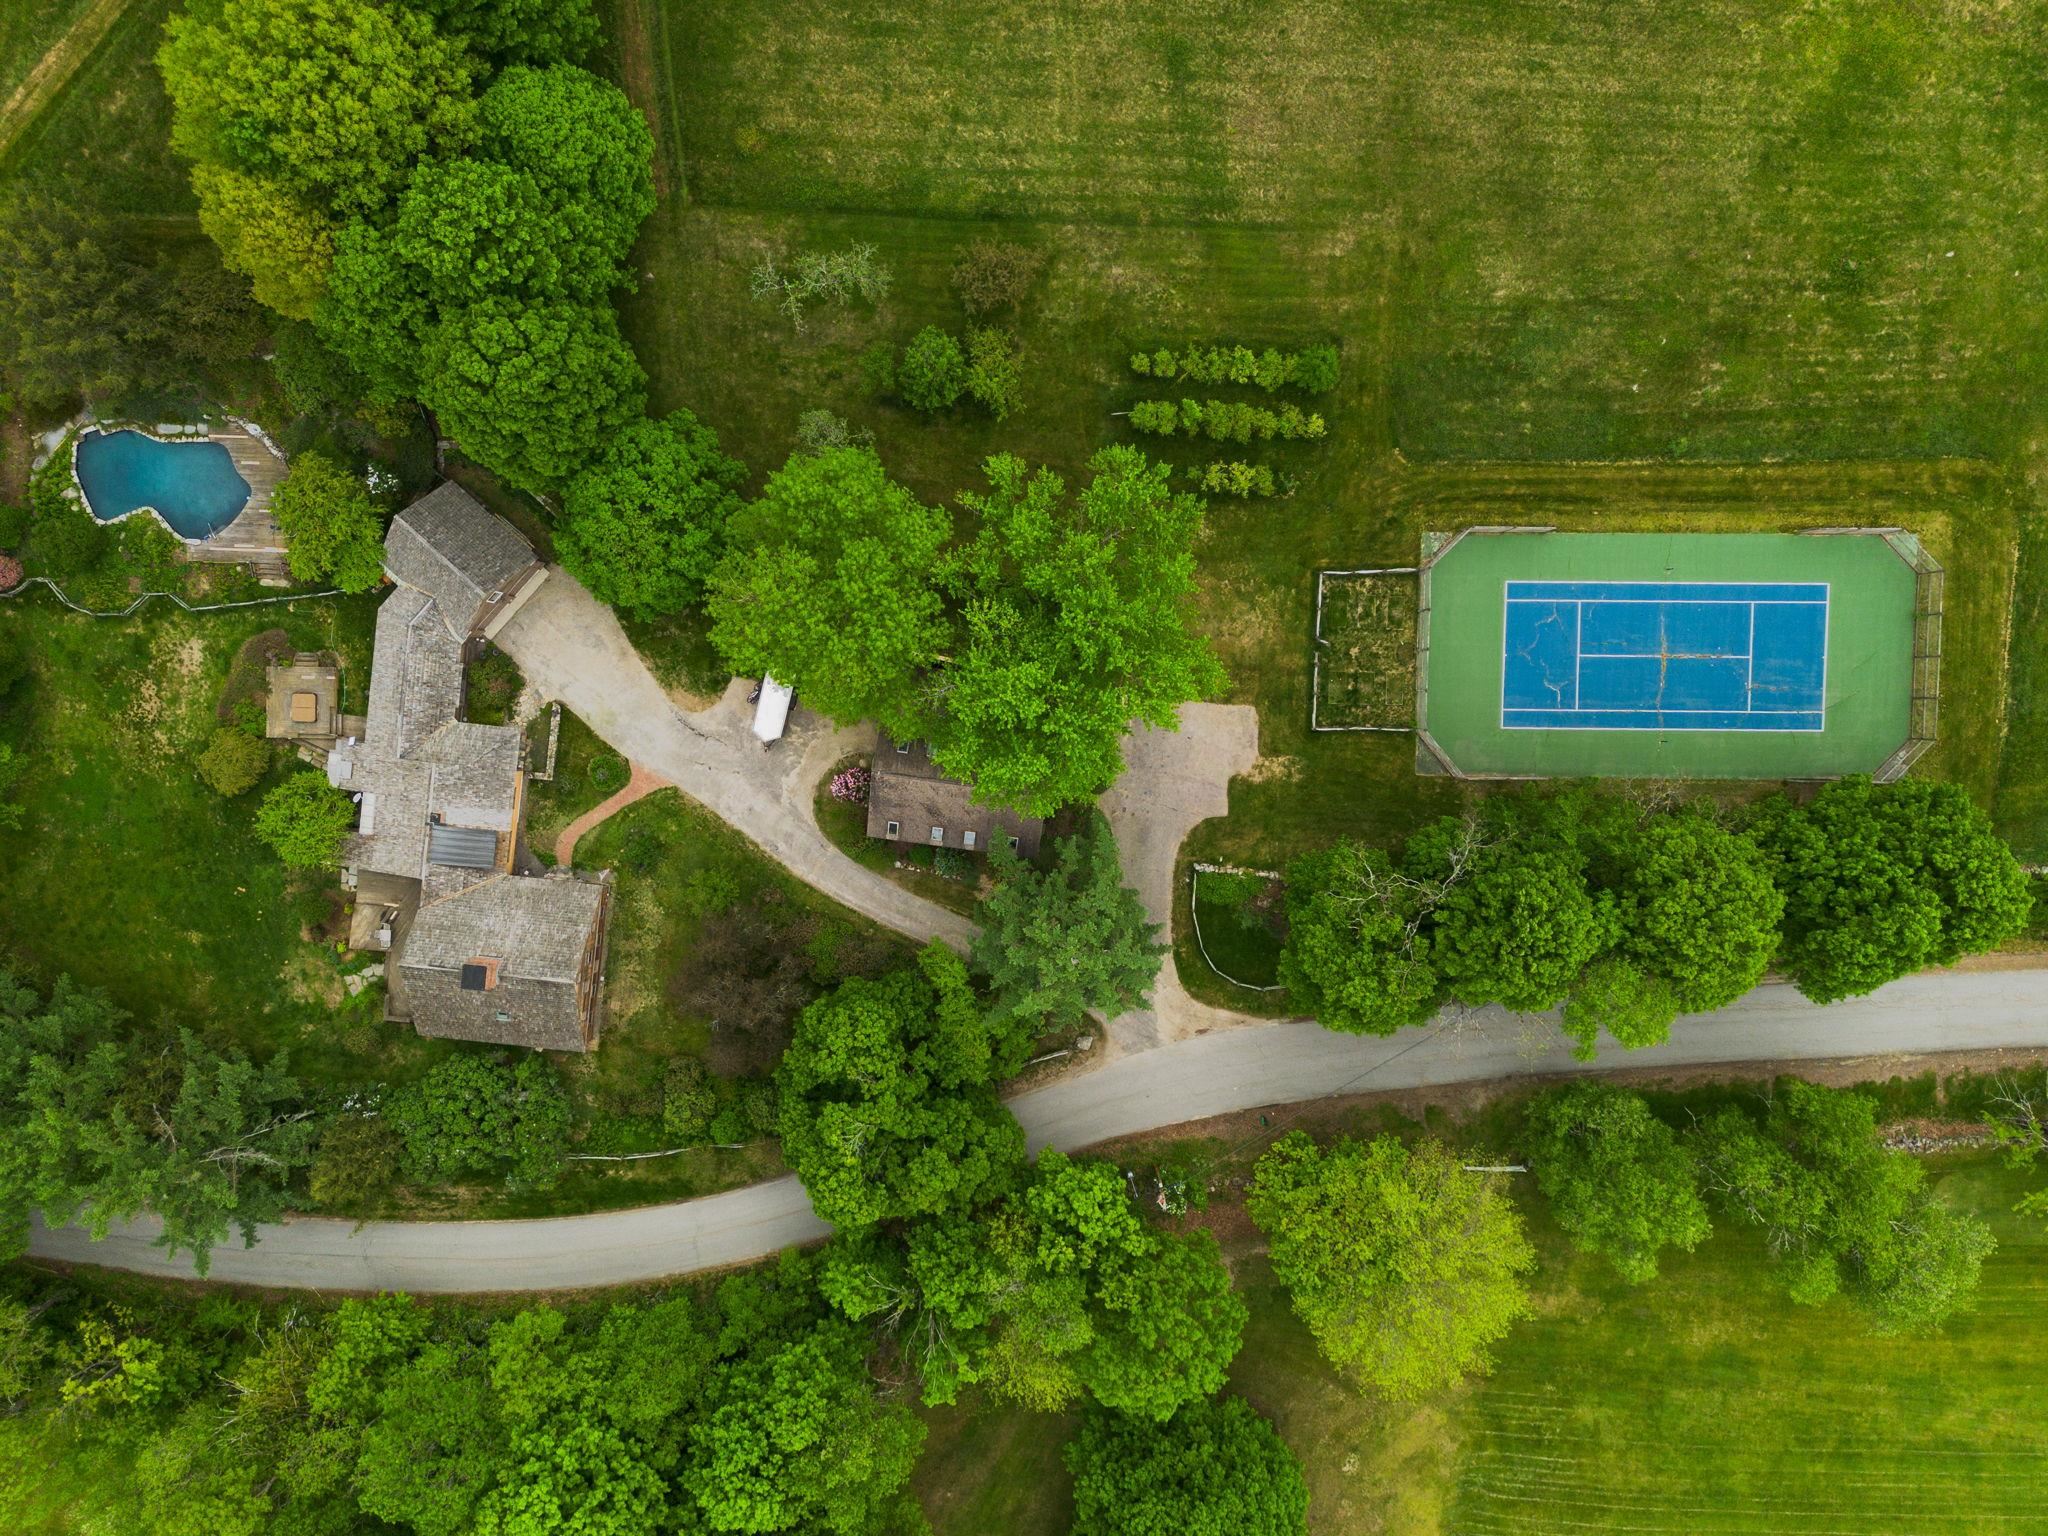
Description: Steeped in history, the iconic Peter Hayward Tavern circa 1764 is a rare legacy property encompassing approximately 191 acres spanning both Surry and Keene, New Hampshire. The offering includes the historic main residence, substantial barn, and approximately 140 acres in Surry with an additional 50 acres in Keene, much of it protected in current use and conservation. Ideally situated across from Bretwood Golf Course and within walking distance to Goose Pond Recreation Area, the setting offers an exceptional blend of privacy, recreation, and natural beauty. The classic center chimney Cape with attached ell is an extraordinary example of early American craftsmanship, showcasing original woodwork, graceful arched fireplace surrounds, and six fireplaces connected to five separate flues within the massive central chimney. Thoughtfully updated while preserving its historic integrity, the home seamlessly blends period character with modern comfort. The renovated chef's kitchen features a large center island, cathedral ceilings, ribbon windows, premium appliances including a six-burner Wolf gas range, and abundant natural light. The kitchen opens to a warm and inviting living room with fireplace, creating ideal gathering spaces for everyday living and entertaining. A separate walk-in pantry provides excellent additional storage. The attached ell includes a private office and half bath with beautiful views overlooking pastoral setting. Outside, perennial gardens and mature landscaping frame the home, while the striking in-ground pool with custom stonework & tennis court complements the estate setting beautifully. A spacious wraparound deck provides the perfect backdrop for outdoor entertaining The impressive two-story barn offers extensive workshop space along with a well-appointed two-bedroom apartment ideal for guests or caretakers. A truly exceptional offering where history, land, and lifestyle come together in one of the Monadnock Region's most picturesque settings. See Listing Details & 57 images. Includes a Virtual Tour

$309,000 $172 per sq.ft. Sutton VT Home »
4 Beds | 2 Baths | Total Sq. Ft. 1800 | Acres: 3.5Listed on Friday Jun 26, 2026
Description: This versatile home offers spacious living quarters on the upper level with an eat-in kitchen, large living room/dining room, 3 bedrooms, a full bath, and a laundry room. The lower level offers a 3 room apartment ideal for elderly parents, grown children or other family members, or to use for a short or long term rental. It also could provide a location for an in home busienss such as a beauty parlor, professional office, or similar type of home occupation. There is additional space on the lower level for a workshop or garage. The spacious back and side yards are ideal for a garden space, a play area for kids and for gatherings with family and friends. You have a babbling brook on one side of the house and a larger stream (Calendar Brook) just across the road. The property has frontage on both, and the house did not receive any damage from the flooding in the past couple years. Come check out this versatile opportunity. See Listing Details & 48 images.
New Listing!

$449,000 $206 per sq.ft. Sutton VT Home »
4 Beds | 2 Baths | Total Sq. Ft. 2184 | Acres: 155Listed on Thursday Jul 30, 2026
Description: Private Setting with acreage, stunning views & log home potential! If you've been searching for a property that truly has it all; privacy, views, acreage, and wooded land, look no further! This unique property offers electric, septic, and the charm of a structurally sound log home ready for your finishing touches. Inside, you'll find a spacious open-concept kitchen, dining, and living area, featuring a wood stove for cozy comfort. The home includes four bedrooms and two baths, offering plenty of room for family or guests. The kitchen, bathrooms, and flooring are ready to be completed to your taste, allowing you to make it truly your own. Enjoy the covered porch with breathtaking views, you'll feel like you're on top of the world. The full basement includes two garage doors and radiant heat in the floor, it just needs a heating system added to bring it to life. Whether you're looking for a peaceful year-round home, a mountain retreat, or a project with incredible upside, this property checks all the boxes. Come see the beauty and potential for yourself! See Listing Details & 50 images.
$724,000 $229 per sq.ft. Sutton NH Home »
4 Beds | 5 Baths | Total Sq. Ft. 3168 | Acres: 3.98Listed on Wednesday May 6, 2026
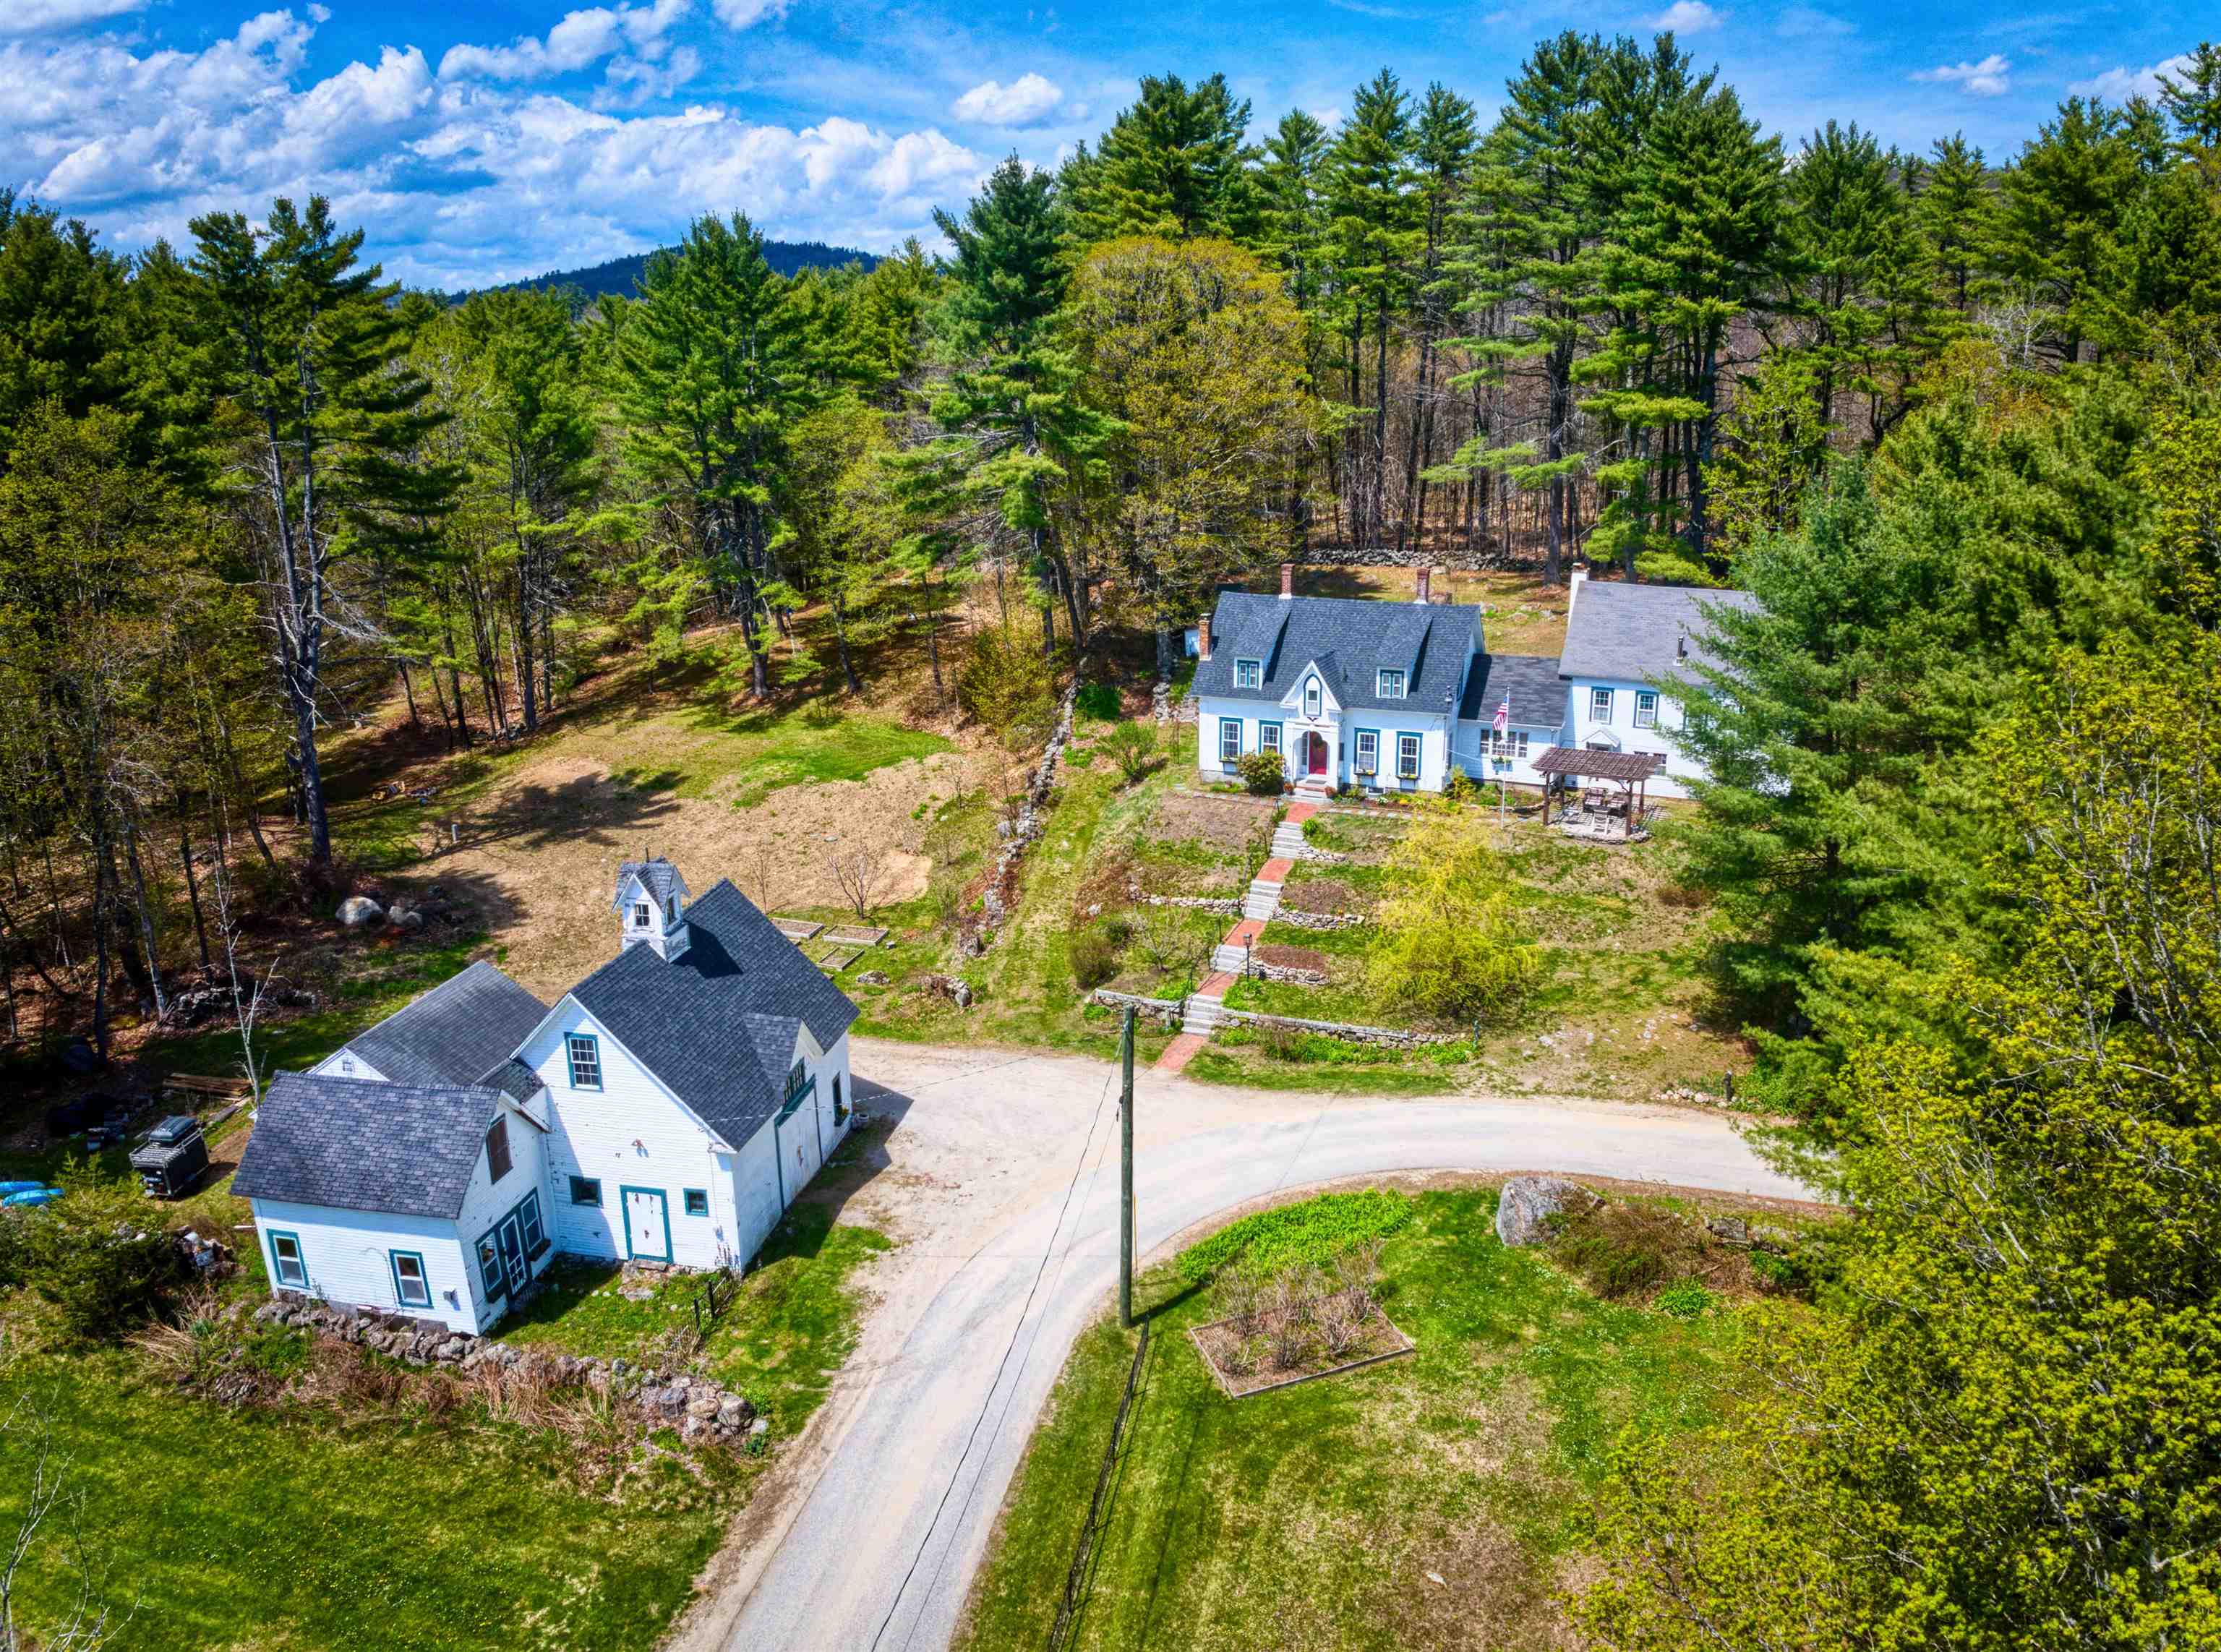
Description: Step into a piece of New Hampshire history. Built in 1857 and once cherished as a bed & breakfast, this captivating 4-bed, 5-bath Sutton property has been thoughtfully updated while preserving the charm that makes it truly irreplaceable. The natural separation between the main home and attached carriage house creates exceptional flexibility -- multi-generational living, rental income, or an in-home business are all within reach. With the barn, garage, and art studio, ADU conversion potential adds even more to this already remarkable offering. The property features apple, peach, pear, plum, and nectarine trees alongside blueberry bushes -- a homesteader's dream taking root right in your backyard. Recent updates deliver real peace of mind: new septic & leach field (11/25), new burner (2022), partial roof (2022), updated first-floor bath (3/26), new appliances, new washer & dryer, fresh interior paint throughout, new kitchen plumbing, wood stove (2018), and two relined chimneys. Whether you're searching for a one-of-a-kind primary home, a savvy investment, or the chance to revive a beloved B&B -- this is the opportunity you've been waiting for. All of this, just 45 minutes to Manchester and 90 minutes to Boston. Portions of the property may be subject to historic access easements/right-of-way benefiting neighboring landowners. Schedule your private showing today. Open House Sunday 5/17/26 from 12pm - 2PM. See Listing Details & 58 images.

$749,000 $325 per sq.ft. Sutton VT Home »
Price Change! Reduced by $100,000 down 13% on July 14th 2026
4 Beds | 4 Baths | Total Sq. Ft. 3104 | Acres: 11.01
Listed on Friday May 8, 2026
Description: Waiting for you on the scenic countryside of Sutton, this beautiful 11-acre property offers the perfect blend of privacy, comfort, and Vermont charm. Surrounded by mountain views and open skies, the setting features a large, rolling lawn, an impressive private pond, and peaceful outdoor spaces that make every season feel special. This property is situated and ready to start your own homestead, horse farm or to just enjoy the beautiful landscape and private pond. The spacious 3-bedroom home is designed for both everyday living and entertaining, with warm, inviting spaces throughout. A stunning timber frame sunroom serves as the heart of the home, filled with natural light and featuring a relaxing hot tub where you can unwind while taking in the surrounding views. Above the oversized two-car garage, you'll find a thoughtfully designed 1-bedroom apartment ideal for guests, extended family, rental income, or a private home office setup. For the outdoor enthusiasts, this home puts you close to skiing, mountain biking, and all activities and also offers direct access from your doorstep for snowmobiling on the VAST trails and UTV friendly roads for access to the entire NEK! Whether you're enjoying quiet mornings by the pond, hosting gatherings on the expansive lawn, or simply soaking in the beauty of the Northeast Kingdom, this property offers the country lifestyle you've been dreaming of! See Listing Details & 51 images. Includes a Virtual Tour
$769,000 $320 per sq.ft. Sutton NH Home »
4 Beds | 3 Baths | Total Sq. Ft. 2400 | Acres: 1.27Listed on Saturday Mar 21, 2026
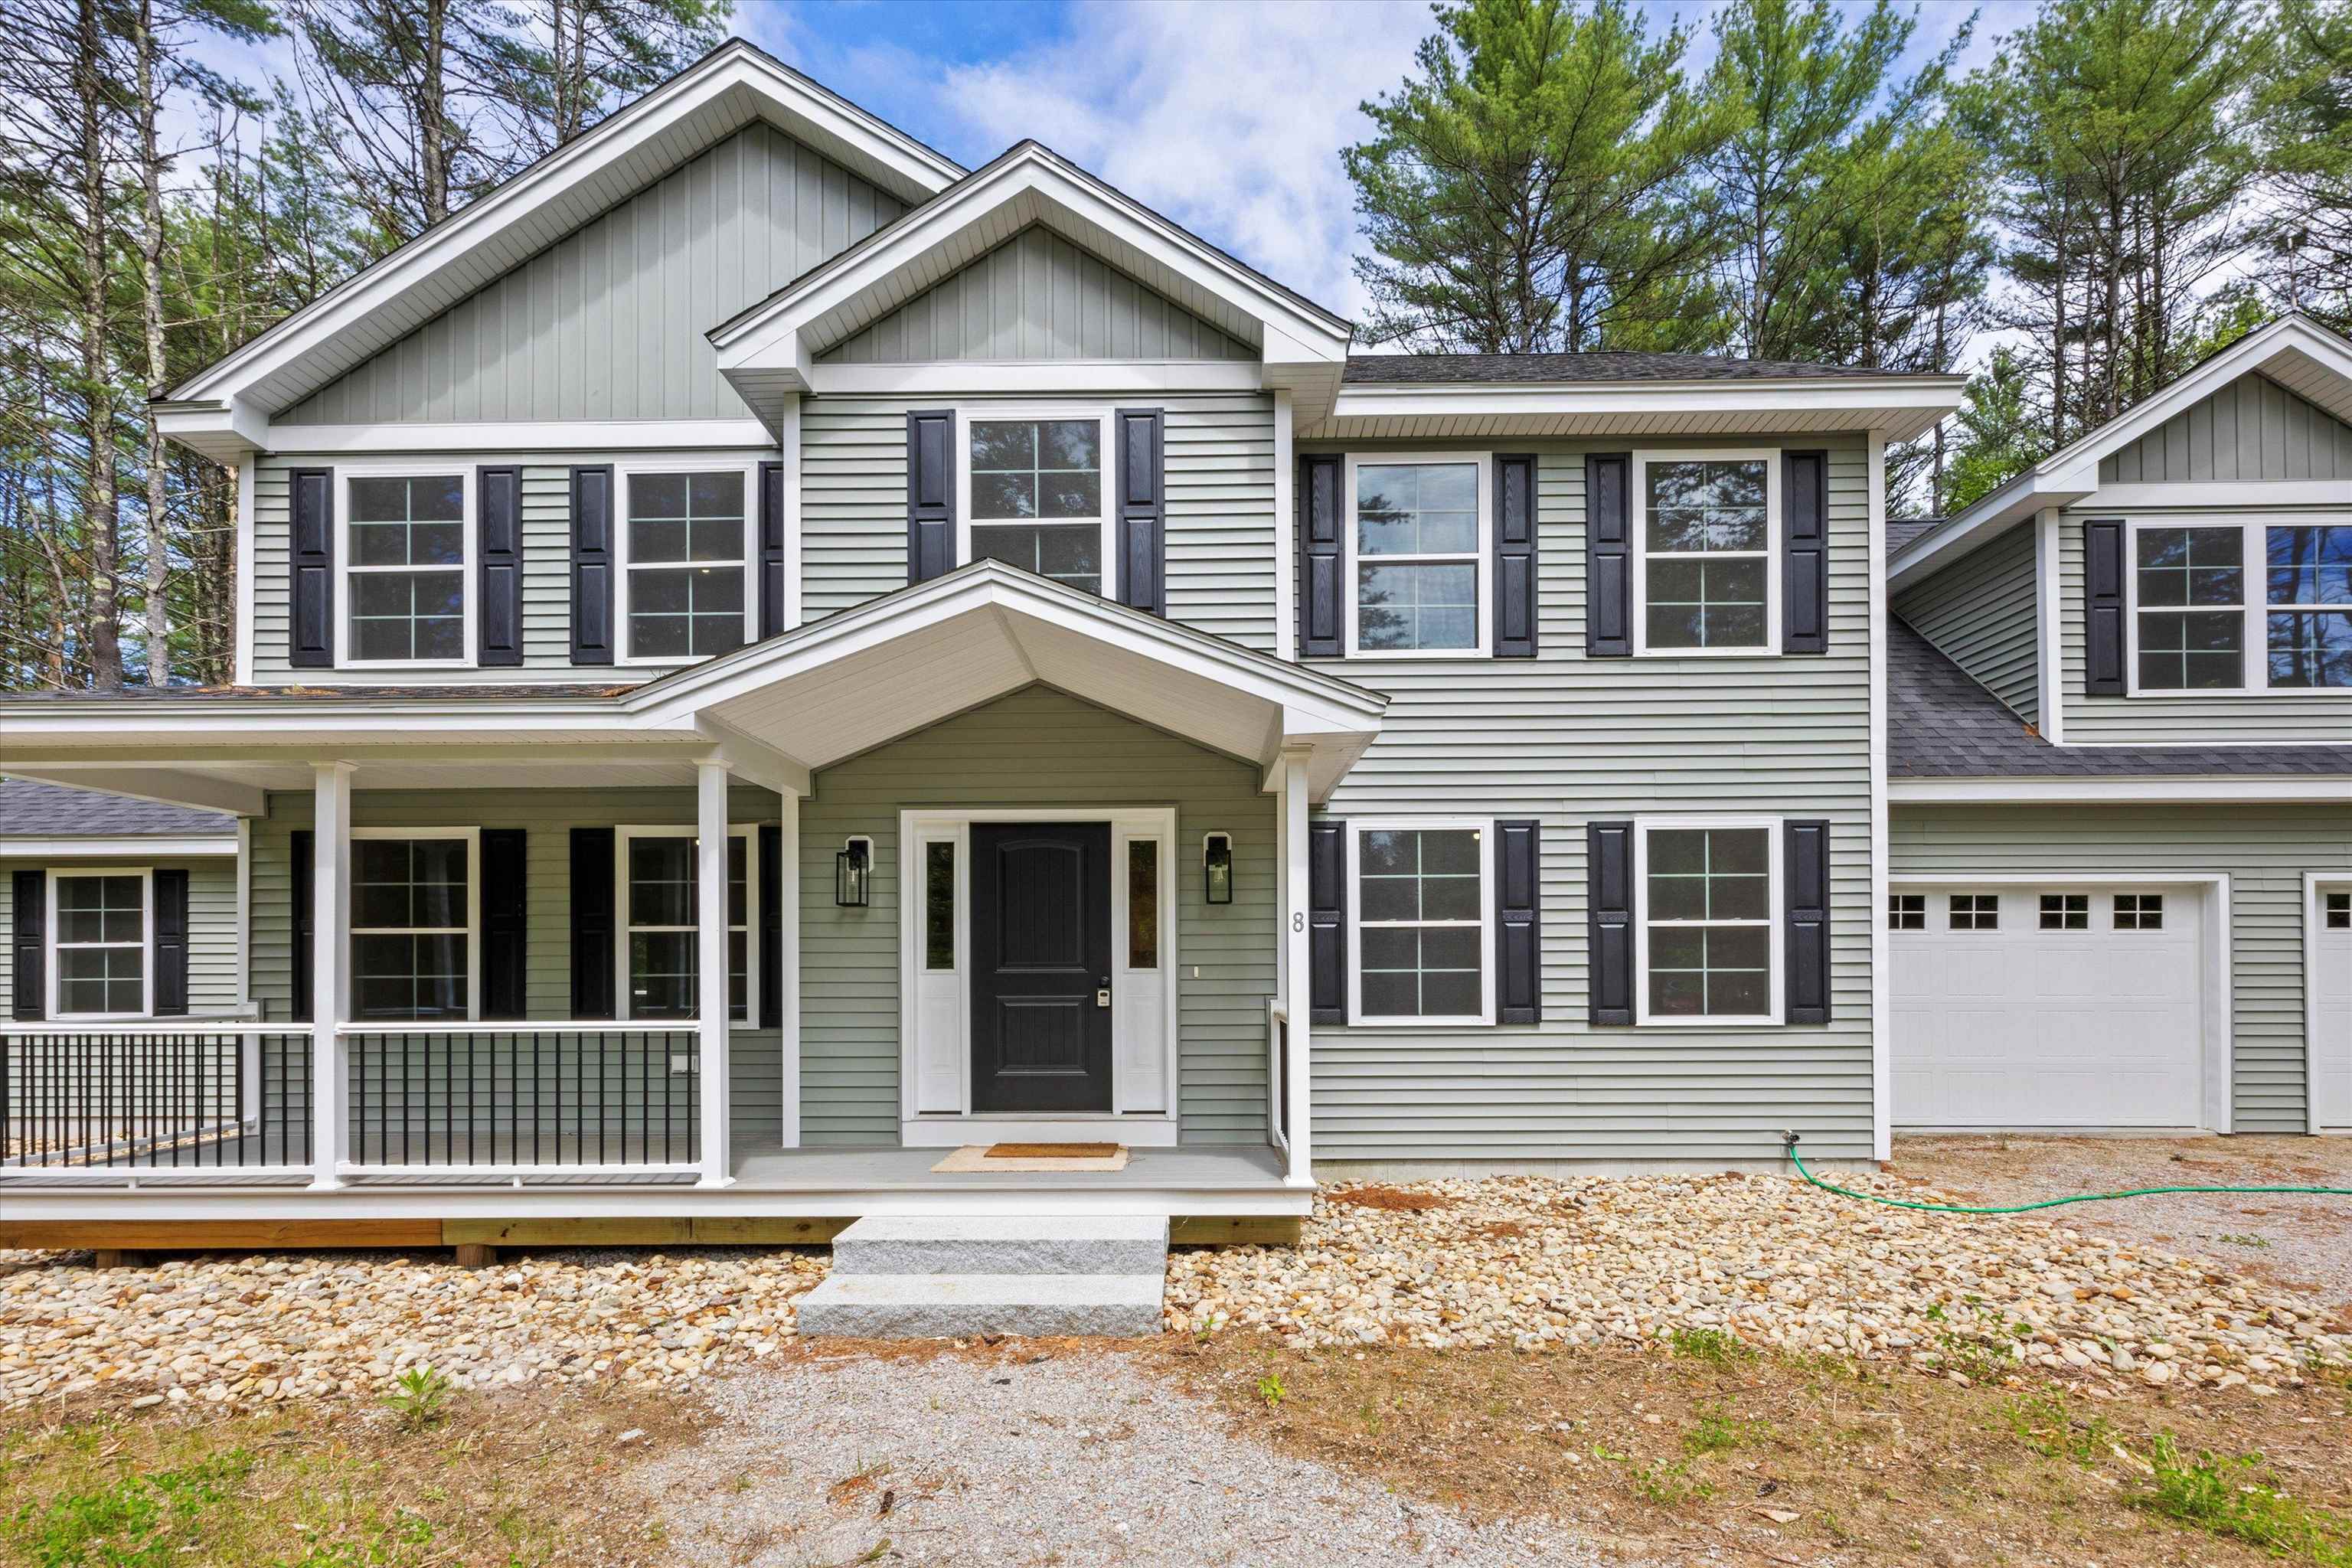
Description: Are you searching for the perfect home in the newest neighborhood in the area? Look no further than this magnificent development, which offers a stunning array of features and amenities. From the dead-end street to the private wooded walking trails created specifically for this neighborhood, your family will have so many adventures. This 4-bedroom floor plan with an open-concept living area is designed to impress, with high ceilings and large windows allowing tons of natural light to flood the room. The gourmet kitchen is a chef's dream, featuring granite countertops in every home and ample cabinet space for all your cooking needs. The primary bedroom is truly a retreat, with a spa-like en-suite bathroom that includes dual vanities. Outside, the backyard is a haven for entertaining, with plenty of space for barbecues, games, and gatherings with friends and family. Located in a highly sought-after, brand-new neighborhood, this property is just minutes away from top-rated schools, shopping centers, and a variety of dining options. Don't miss out on this exceptional opportunity to own your dream home - To Be Built See Listing Details & 23 images.

$1,995,000 $568 per sq.ft. Sutton NH Home »
Price Change! Reduced by $105,000 down 5% on July 6th 2026
Waterfront on Lake Kezar
5 Beds | 4 Baths | Total Sq. Ft. 5212 | Acres: 5.97
Listed on Friday Jun 12, 2026
Description: Summit House is more than a home, it is a place to slow down, breathe deeply, and experience the extraordinary beauty of every season. Set on 6 acres on a private road and surrounded by hundreds of acres of conservation land, this exceptional residence offers a rare sense of tranquility where the sounds of the birds greet you in the morning. Yet, just beyond this peaceful retreat, restaurants, shopping, skiing, golf, pristine lakes, hiking trails, a Dartmouth Hitchcock affiliated hospital, and I-89 are all just minutes away. Designed to embrace its remarkable setting, every room invites the outdoors in. From sunrise illuminating the distant hills to evenings when the sky transforms into a canopy of stars, the home's wall of windows frame an ever-changing landscape that becomes part of daily life. The thoughtfully designed single-level floor plan with custom kitchen creates an effortless flow, offering both grand spaces for entertaining and intimate corners for quiet reflection. The primary suite is a private sanctuary with dual walk-in closets and vanities, and a luxurious soaking tub for a spa-inspired retreat. A separate bedroom wing provides privacy for family and guests, while the expansive lower level offers additional bedrooms, a spacious gathering room, and a fitness studio perfect for hosting generations of loved ones or weekend visitors. Imagine summer afternoons spent beside the spectacular saltwater gunite pool complete with grotto, waterfall edge, and fire pit. The expansive open fields invite everything from casual games and evening walks to snowball fights and exhilarating sledding adventures after a fresh New Hampshire snowfall. Though this home feels wonderfully removed from the pace of everyday life, it remains exceptionally convenient. For those seeking more than a beautiful residence, but for a place where every day feels like a private retreat, Summit House offers an experience that is as special as the Lake Sunapee region itself. Agent Interest See Listing Details & 29 images. Includes a Virtual Tour

$409,500 $224 per sq.ft. Swanzey NH Home »
5 Beds | 3 Baths | Total Sq. Ft. 2411 | Acres: 0.71Listed on Wednesday Jul 8, 2026
Description: This is a charming must-see property set on a generous .71-acre lot in beautiful Swanzey NH. with the added benefit of an income producing in-law apartment! The main residence has 3 bedrooms and 2 baths along with a large living, dining area, wonderful full kitchen as well a 3-season porch and office/craft area. The attached in law suite has its own private paved driveway entry, light filled living area with French doors leading onto a trex patio deck, large kitchen, laundry area with sunroom, and 2 bedrooms on the 2nd level. (Tenant currently in place with a 12-month lease at $1,600 per month) Add in the expansive level front yard, versatile and expansive stand-alone workshop with electricity, pellet stove, and carport plus plenty of parking for all your friends and you have the total package! See Listing Details & 31 images.

$585,000 $244 per sq.ft. Swanzey NH Home »
Price Change! Reduced by $44,900 down 8% on July 8th 2026
4 Beds | 3 Baths | Total Sq. Ft. 2398 | Acres: 6.4
Listed on Saturday May 2, 2026
Description: Rustic farmhouse and barn on nearly 7 acres in Swanzey, NH home of covered bridges and bucolic lifestyle. With wide lawns, a former apple orchard and private woodland on the lower edges of Mt Caesar, this locally iconic property known as "The Old Homestead" has much to offer. This 4 bed 2.5 bath home has wood floors and a solid structure but ready for fresh cosmetic updates. The living room with exposed beams and wood burning fireplace will be a favorite gathering spot. The bright and tidy eat-in kitchen is open to an expansive outdoor terrace and garden. A first floor primary en suite makes a perfect office or guest space with its own bathroom. A powder room and large dining room make up the main living area. Three bedrooms, a full bath and upstairs sitting room complete the second floor. Don't miss the two-story barn currently used as a garage. This New England gem will make a lovely weekend getaway spot or year-round home just minutes from Keene. Walk to schools, library or hiking trails and the convenience of nearby Keene airport. See Listing Details & 39 images.
Under Contract
$599,900 $296 per sq.ft. Swanzey NH Home »
Price Change! Reduced by $40,100 down 7% on June 3rd 2026
5 Beds | 4 Baths | Total Sq. Ft. 2637 | Acres: 0.72
Listed on Thursday Apr 16, 2026
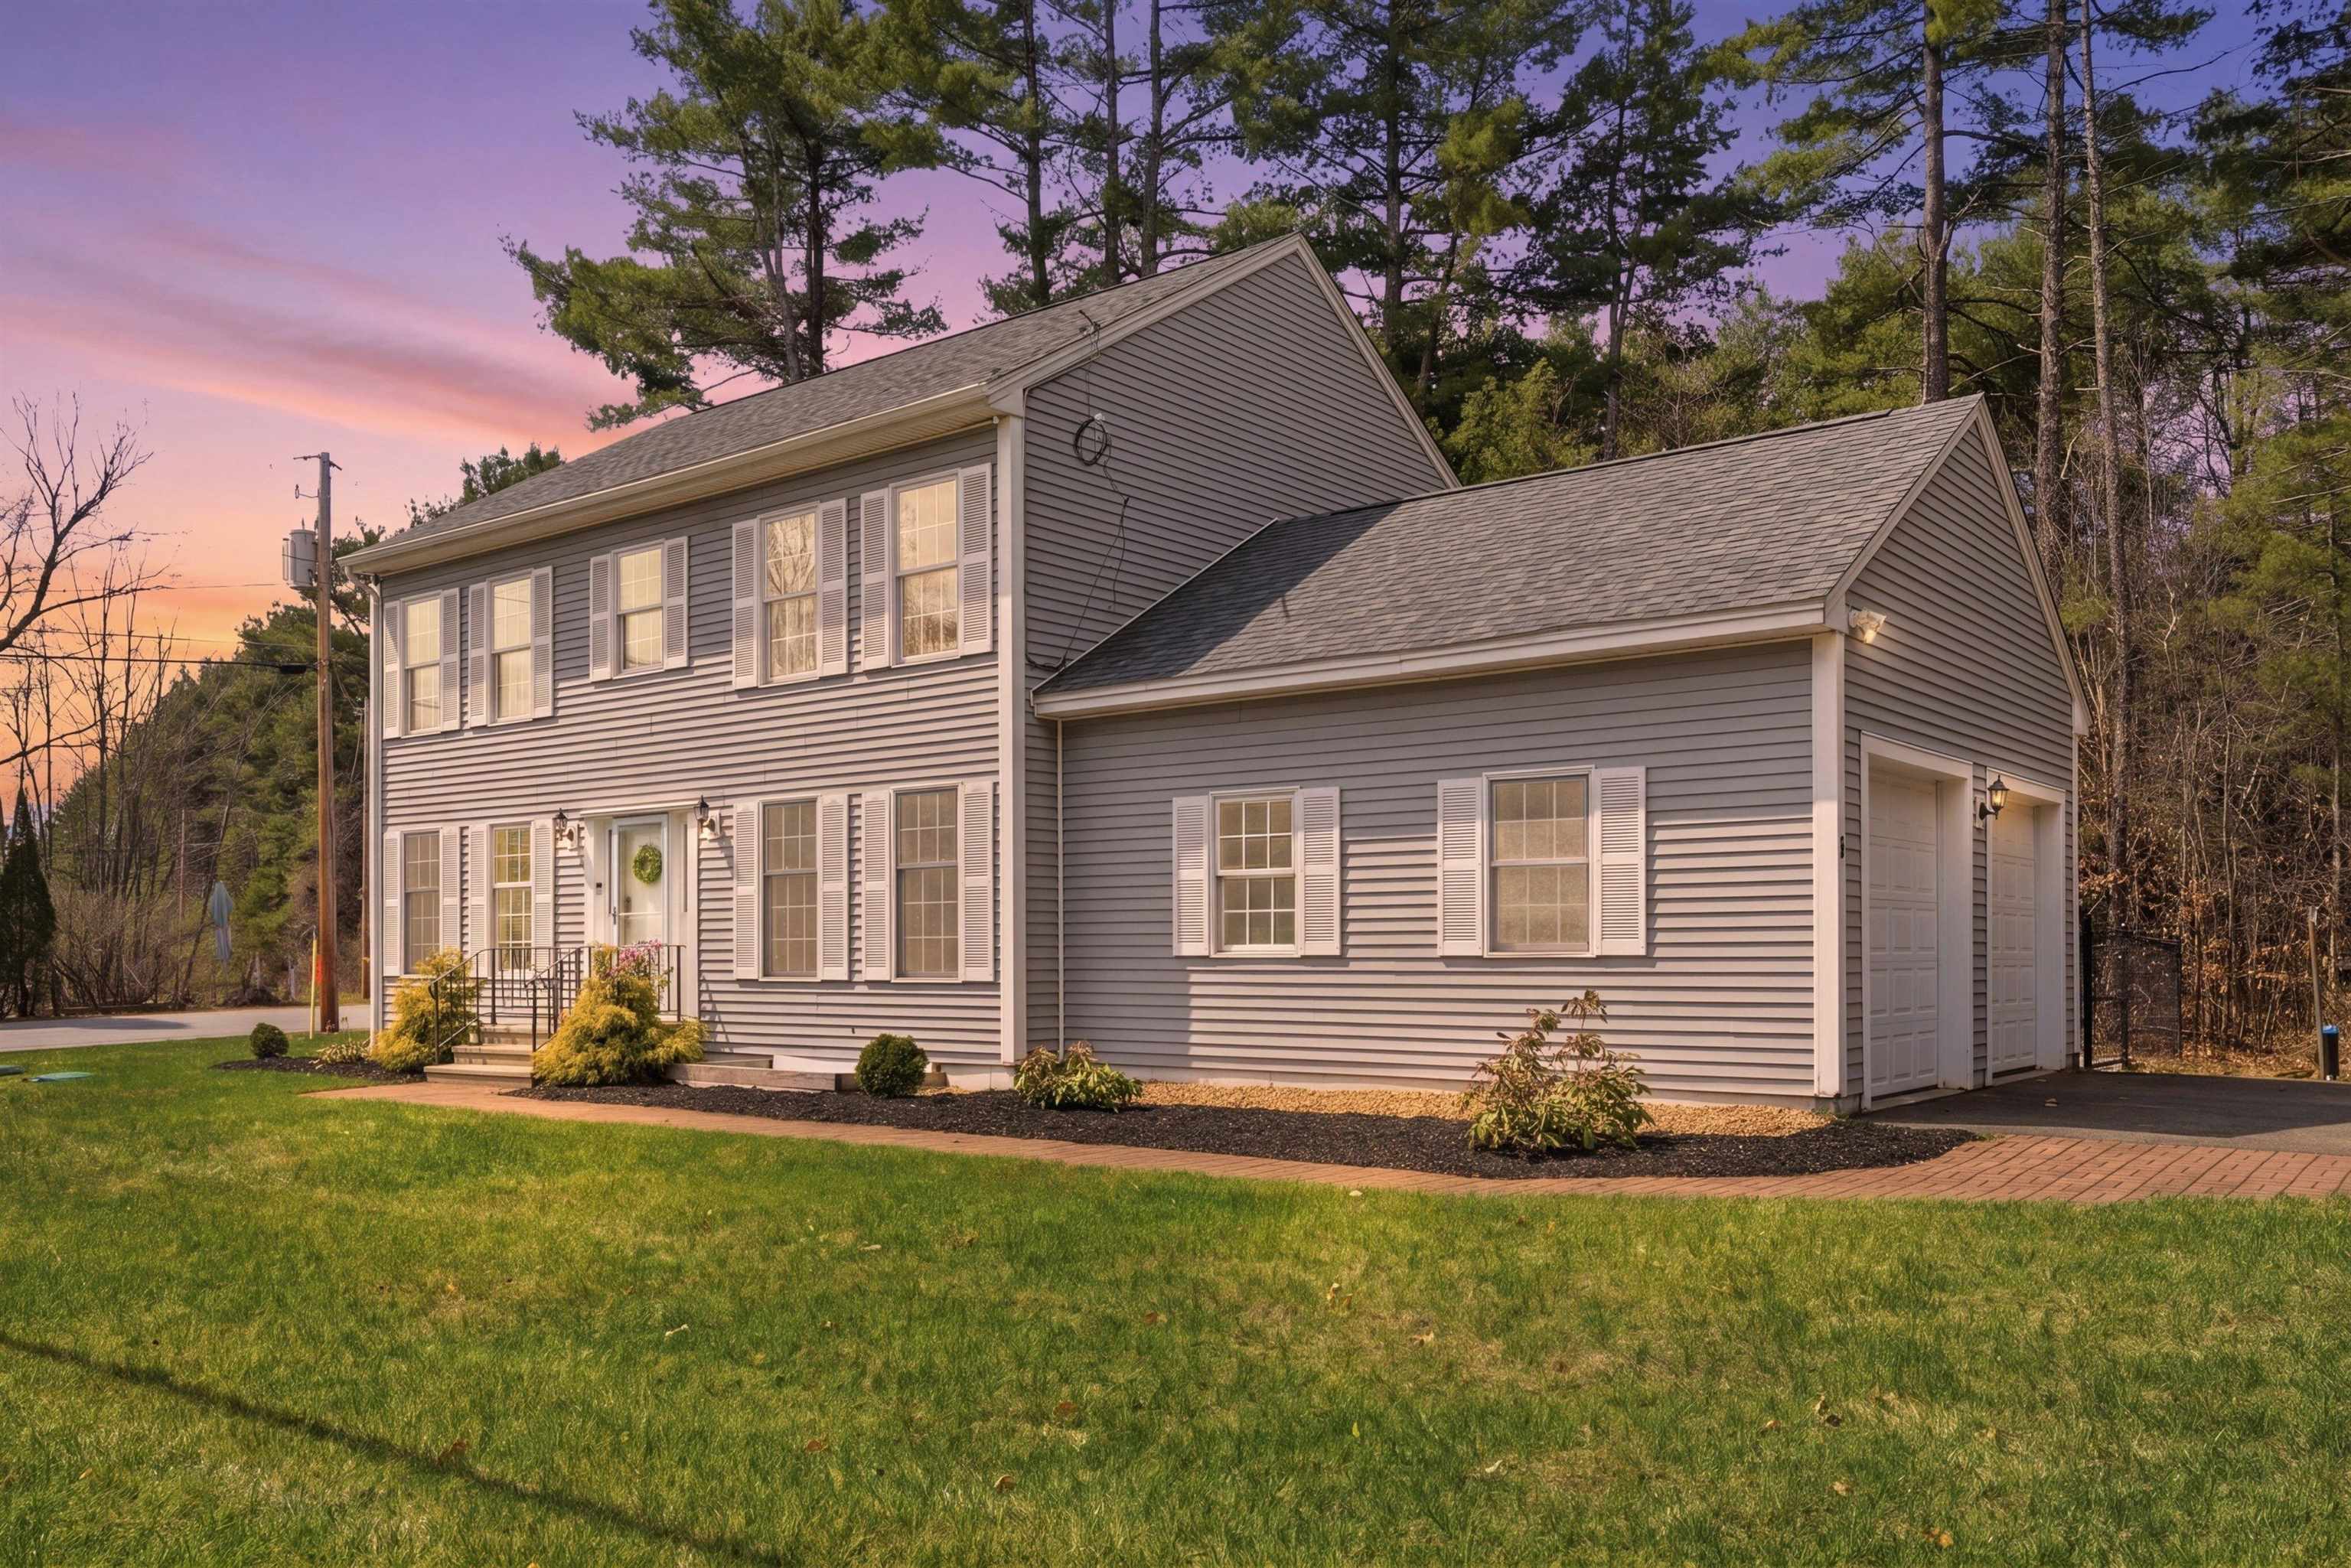
Description: Discover the perfect blend of New England charm, modern comfort, and scenic beauty in this inviting 5 bedrooms, 3.5 baths home with over 2,600 square feet of finished living space in one of Swanzey's most picturesque settings. From the moment you step inside, you'll appreciate the warmth and character of the beautiful hickory hardwood floors, harvested directly from the property, creating a one of a kind connection between the home and its natural surroundings. Fresh paint throughout gives the interior a bright, refreshed feel, making this home truly move in ready. Designed for both everyday living and entertaining, the main level offers generous living space filled with charm and functionality. Upstairs, the spacious primary suite provides a relaxing retreat with its own private bath and walk in closet, while three additional bedrooms offer plenty of flexibility for family, guests, or home office needs. The finished basement is in-law suite ready as this space adds exceptional versatility, featuring a a bedroom, private living area, walk in closet, and a spa inspired bathroom, easily converted to a full in law with the addition of a kitchenette, ideal for multigenerational living, guest accommodations, or expanded living space. What truly sets this property apart is the breathtaking setting. Enjoy picturesque views of the covered bridge, peaceful river scenery, and direct access to the rail trail spanning from Keene to Hinsdale, right from your doorstep. Whether you enjoy morning walks, biking, or simply taking in the beauty of nature, this location offers a lifestyle that is hard to match. With a two stall garage, spacious layout, and a setting that perfectly balances recreation, and timeless charm, this is more than just a home; it's a place to create lasting memories. Rarely does a property offer this much character, versatility, and natural beauty in one exceptional package. Come take a look at the Open House June 20th 11 am - 1 pm See Listing Details & 51 images. Includes a Virtual Tour
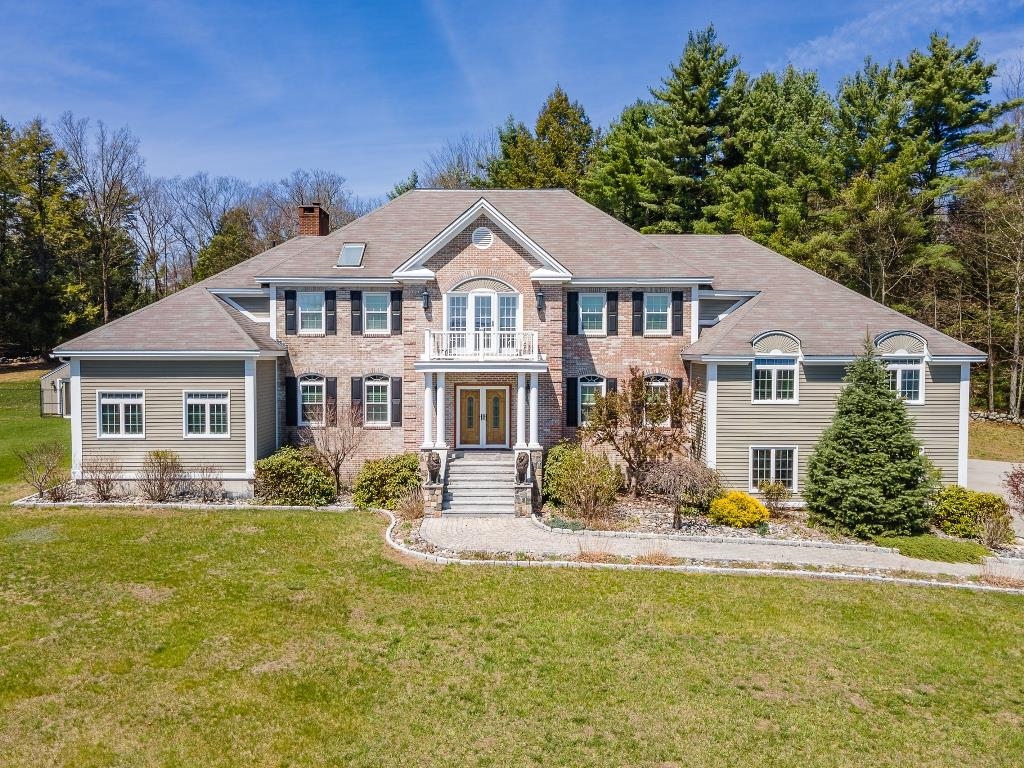
$1,550,000 $310 per sq.ft. Swanzey NH Home »
5 Beds | 5 Baths | Total Sq. Ft. 5871 | Acres: 12.05Listed on Thursday Apr 30, 2026
Description: Set atop a majestic, private setting with sweeping views--including a stunning balcony vista of Mt. Monadnock--this exceptional 5-bedroom home in Swanzey offers the perfect blend of elegance, comfort, and quality craftsmanship. Designed for both everyday living and entertaining, the home features multiple inviting gathering spaces, from the sun-drenched sunroom to the beautifully appointed living and family rooms. A gracious morning staircase adds charm and functionality, while the first-floor office with custom built-ins provides an ideal work-from-home retreat. The expansive kitchen impresses with generous workspace, abundant cabinetry, and seamless flow into the surrounding living areas. Thoughtful architectural details, warm wood finishes, and high-end construction are evident throughout. Large island, wine fridge. Enjoy extensive hardscaping, including a spacious patio perfect for outdoor dining, relaxing, and taking in the serene landscape. Gazebo with hot tub, multiple outbuildings for projects and landscaping storage. The property continues to impress with an additional detached 3-bay garage and beautifully maintained grounds that enhance the home's sense of privacy and scale. A rare offering combining refined living, breathtaking views, and timeless quality--this is New Hampshire living at its finest. Additional 7.5 acre building lot abutting included for $1,650,000. See Listing Details & 60 images.

$425,000 $152 per sq.ft. Tamworth NH Home »
Price Change! Reduced by $24,900 down 6% on June 23rd 2026
4 Beds | 2 Baths | Total Sq. Ft. 2800 | Acres: 3.42
Listed on Tuesday May 19, 2026
Description: Once known as the Deacon Chesley house, this 1792 gem tells a story of centuries past with new renovations complementing its antique, unique charm. The first floor was completely and tastefully remodeled between 2016 and 2019. Once inside the main entrance, you are greeted with an expansive living/dining room full of windows leading your eye to the back yard and into the forest beyond. The hand-hewn timber frame is visible throughout this main room, in addition to the spacious attached art studio space with its own door to the front yard. A warm red color brightens the entryway floor, then leads your attention up the winding staircase to the two bedrooms above. Single-level living is very possible here with a 3/4 bathroom located just off the kitchen and two sizeable bedrooms off the main living area, each with their own 230-year-old fireplace! From the dining table, sliding doors beckon you out to the patio that is perfect for grilling, with a giant, elegant maple tree standing sentry at the lawn's edge and offering shade on hot summer days. Plenty of garden space sits just to the east on easy-access, level ground. Claim this piece of Tamworth history as this family prepares to pass the torch to the next rightful stewards. The village is just a two-minute drive away and features the historic Remick Country Doctor Museum & Farm, highly-acclaimed Barnstormers Theatre, and so much more. Enjoy a trip to the nearby Earle Remick Natural Area, just around the corner from Hollow Hill Road! See Listing Details & 60 images.

$519,900 $290 per sq.ft. Tamworth NH Home »
Price Change! Reduced by $30,100 down 6% on July 27th 2026
4 Beds | 2 Baths | Total Sq. Ft. 1794 | Acres: 1
Listed on Tuesday Jun 16, 2026
Description: This one-of-a-kind property offers the ideal blend of location, antique home charm, and beauty. Diamond-shaped divided light windows adorn the front and side of this well-maintained Cape. The new roof and three African Moabi seating areas are just a few examples of the notable improvements made over the past several years. A vegetable & herb garden fits nicely into a nook between the house and addition, getting plenty of southern exposure to deliver a successful harvest later in the season! The brick patio and grassy firepit areas are private and quiet, nestled behind the house in an ideal spot for relaxation any time of day. Once inside the home, wide pine flooring brings you into the kitchen and sends your attention to the magnificent Sunny Glenwood cook stove with gleaming nickel-plated accents. The J-shaped polished granite countertop and lovely birch cabinetry truly elevate the kitchen. In the eastern addition, the largest bedroom is awash with light and views of the garden and patio, with its own private access to a small back deck. Each level of the home contains two bedrooms and one bathroom, with another studio-type bedroom in the picturesque cabin at the edge of the forest. Serene mossy ground surrounds this unique outbuilding, and sets a magical tone for the story to unfold. The conveniently located two-car garage is fully insulated and heated with attic space for storage, just a short walk away from the home, and utilizes one of three gravel entries to the property. Underground power to all three buildings ensures that cables will not distract from your experience. Just across from the post office and a short walk or bike ride from Main Street, the location is hard to beat! There is excellent visibility in both directions for pulling out onto Tamworth Road, with an awesome view of Mount Whittier as you begin heading south or Chocorua as you approach the village. According to Country Living Magazine, Tamworth is one of America's top 10 small towns! See Listing Details & 60 images.

$599,900 $360 per sq.ft. Village of South Tamworth in Town of Tamworth NH Home »
Price Change! Reduced by $40,000 down 7% on June 23rd 2026
4 Beds | 3 Baths | Total Sq. Ft. 1668 | Acres: 0.88
Listed on Thursday May 7, 2026
Description: AN HISTORIC, BRILLANTLY RESTORED GEM ON THE BANKS OF COLD BROOK! The Folsom-Moulton House, previously the South Tamworth post office, has been brought back to far more than its former glory. The renovation is completely finished and this one-of-a-kind home is MOVE-IN READY! A three-car garage with a large usable second story, potential in-law suite in the main home, and brand new EVERYTHING make this property truly shine. Enjoy the best of both worlds with new construction and antique charm all in one. Efficient mini-splits throughout, a stand-by generator, and south-facing garage roof perfect for solar panels are the ideal electric trio! An extra-wide front door welcomes you in to the restored, central staircase. The old refurbished mantelpiece elegantly sits in plain sight, complementing the spacious living room. The kitchen is home to custom maple cabinetry and stainless steel appliances with a 19th century hand-hewn beam running across the ceiling above the breakfast nook. Embrace the view from the deck, or wander down the path to aptly-named Cold Brook for a chilly dip on a hot summer's day. Finish the small detached shed to your liking, which has strong potential for a writer's cabin, play house, tool shed, or sauna. Nearby community keystones include the Bearcamp Center, Union Hall, Tamworth Bakery, Barnstormers Theatre, and more. See Listing Details & 60 images.
